

31305 Via Parra
San Juan Capistrano, CA 92675
- 4 Beds
- 3 Baths Full Baths: 2 Half Baths: 1
- 2,862 SqFt
- 10,149 Lot Size
- 1979 Year Built
GALLERY
PROPERTY DETAIL
Key Details
Sold Price $1,825,0001.1%
Property Type Single Family Home
Sub Type Single Family Residence
Listing Status Sold
Purchase Type For Sale
Square Footage 2, 862 sqft
Price per Sqft $637
Subdivision Mission Woods (Mw)
MLS Listing ID PW26080892
Sold Date 09/15/26
Bedrooms 4
Full Baths 2
Half Baths 1
HOA Y/N No
Year Built 1979
Lot Size 10,149 Sqft
Property Sub-Type Single Family Residence
Location
State CA
County Orange
Area Or - Ortega/Orange County
Building
Lot Description 0-1 Unit/Acre, Back Yard, Cul-De-Sac, Front Yard, Sprinklers In Rear, Sprinklers In Front, Lawn, Landscaped, Level, Sprinklers Timer, Sprinkler System, Street Level, Yard
Faces East
Story 2
Entry Level Two
Foundation Slab
Sewer Public Sewer
Water Public
Architectural Style Contemporary
Level or Stories Two
New Construction No
Interior
Interior Features Wet Bar, Breakfast Bar, Breakfast Area, Ceiling Fan(s), Cathedral Ceiling(s), Separate/Formal Dining Room, Eat-in Kitchen, High Ceilings, Quartz Counters, Sunken Living Room, Two Story Ceilings, All Bedrooms Up, Dressing Area, Primary Suite, Walk-In Closet(s)
Heating Forced Air, Solar
Cooling Central Air
Flooring Laminate, Tile
Fireplaces Type Family Room, Primary Bedroom, Wood Burning
Fireplace Yes
Appliance Dishwasher, Gas Cooktop, Disposal, Gas Oven, Gas Water Heater, Refrigerator, Water To Refrigerator, Water Heater
Laundry Electric Dryer Hookup, Gas Dryer Hookup, Inside, Laundry Room
Exterior
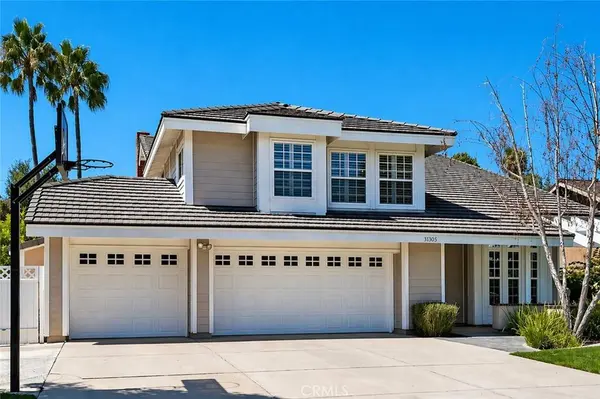
Parking Features Concrete, Door-Multi, Direct Access, Driveway Level, Driveway, Garage Faces Front, Garage, Garage Door Opener, One Space, On Street
Garage Spaces 3.0
Garage Description 3.0
Fence Block
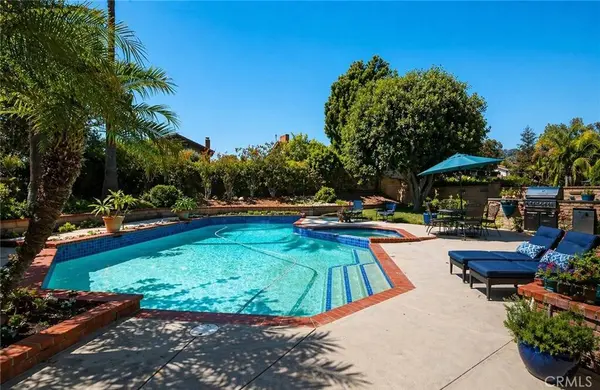
Pool Fenced, Gas Heat, Heated, In Ground, Private, Tile
Community Features Biking, Dog Park, Hiking, Park, Sidewalks
Utilities Available Cable Connected, Electricity Connected, Natural Gas Connected, Water Connected
View Y/N Yes
View Neighborhood, Pool
Roof Type Tile
Porch Concrete, Covered
Total Parking Spaces 6
Private Pool Yes
Schools
School District Capistrano Unified
Others
Senior Community No
Tax ID 66619109
Security Features Carbon Monoxide Detector(s),Smoke Detector(s)
Acceptable Financing Cash, Cash to New Loan, Conventional, Contract, 1031 Exchange, Submit
Listing Terms Cash, Cash to New Loan, Conventional, Contract, 1031 Exchange, Submit
Financing Cash
Special Listing Condition Standard
SIMILAR HOMES FOR SALE
Check for similar Single Family Homes at price around $1,825,000 in San Juan Capistrano,CA

Active Under Contract
$1,549,000
26242 Paseo Toscana, San Juan Capistrano, CA 92675
Listed by Jim Zakhar of Regency Real Estate Brokers5 Beds 3 Baths 2,568 SqFt
Active Under Contract
$1,499,000
30011 Imperial DR, San Juan Capistrano, CA 92675
Listed by Andrea Carpenter of First Team Real Estate4 Beds 3 Baths 2,072 SqFt
Open House
$2,350,000
31251 Calle Bolero, San Juan Capistrano, CA 92675
Listed by Audra Lambert of Capistrano Realty5 Beds 5 Baths 3,387 SqFt
CONTACT
